

Key Takeaways
- The right bathtub layout should fit the room’s dimensions, not simply follow a design trend.
- Alcove, freestanding, corner, and drop-in tubs each solve different space and lifestyle needs.
- Daily routines should guide decisions about shower use, storage, cleaning, comfort, and access.
- Safety planning can make a bathroom more useful for children, guests, and future household needs.
- A thoughtful layout supports both everyday comfort and long-term home value.
Table Of Contents
- Start With The Room
- Compare The Main Bathtub Layouts
- Match The Tub To The Household Routine
- Plan For Safety And Easy Access
- Think About Cleaning And Maintenance
- Balance Style With Practical Use
- Avoid Common Planning Mistakes
- Common Questions About Bathtub Layouts
- Final Thoughts
A bathtub can be a practical family fixture, a quiet place to unwind, or both. The best layout starts with how the room works today and how it may need to work later. Whether the project involves a full renovation or a targeted bath replacement, the tub should support the available space, plumbing setup, and people who will use it most often.
Choosing by appearance alone can lead to cramped walkways, difficult cleaning, or a tub that feels awkward to enter. A better approach is to compare layouts early, then narrow the options based on the household’s routine, safety priorities, and willingness to maintain the surrounding surfaces.
1. Start With The Room
Measure the entire bathroom before shopping. Record the room’s length, width, and ceiling height, then mark doors, windows, vents, outlets, drains, water lines, and existing storage. Door swings matter, as does the clear path from the entrance to the vanity, toilet, and bathing area.
- Measure the current tub opening and the full usable floor area.
- Check whether nearby walls can support shelves, a shower valve, or future grab bars.
- Leave room to step out, dry off, and clean around the tub.
- Confirm that the selected tub can move through hallways, doorways, and turns during installation.
In a compact bathroom, an alcove tub installed between three walls often uses space more efficiently than a freestanding model. A larger tub may look appealing in a showroom, but it can make a small room feel crowded once towels, bath mats, and daily traffic are added.
2. Compare The Main Bathtub Layouts
Alcove Bathtubs
Alcove tubs sit against three walls and are a reliable choice for compact bathrooms or shared family spaces. They commonly pair with a shower, keep water contained, and provide a straightforward place for a shower curtain or glass enclosure. Their wall-connected design can also reduce the amount of floor that needs cleaning.
Freestanding Bathtubs
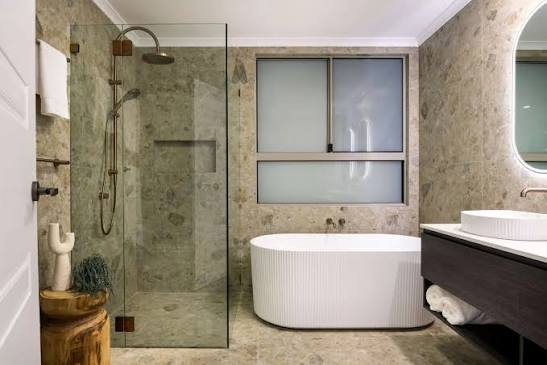
Freestanding tubs create a focal point and can make a primary bathroom feel more open and intentional. They work best when there is clearance on several sides, enough space for a floor-mounted or wall-mounted faucet, and a practical spot for towels and bathing supplies. Keep in mind that the exposed floor and the space behind the tub need regular cleaning.
Corner Bathtubs
Corner tubs can make good use of an unusual floor plan, especially when two adjacent walls are available. They may offer a broad bathing area, but their footprint can be larger than expected. Marking the proposed dimensions on the floor is a simple way to test whether the room will still feel comfortable.
Drop-In Bathtubs
Drop-in tubs are set into a framed surround or deck. This layout can provide useful ledges for toiletries, candles, or folded towels, and it can coordinate neatly with tile or stone. It also requires careful waterproofing, access planning, and materials that can handle repeated moisture exposure.
3. Match The Tub To The Household Routine
Ask how the bathroom is actually used. A household that takes quick showers each morning has different priorities from someone who enjoys long baths a few times a week. If children will use the tub, a tub-and-shower combination may be more flexible. If soaking is the goal, interior depth, back support, and faucet placement may matter more than a shower enclosure.
- Who will use the tub most often?
- Will it serve as the primary shower?
- Is nearby storage needed for children’s bath items or everyday products?
- Can each regular user comfortably step over the tub wall?
- Will towels, robes, and cleaning supplies have a convenient home?
Test the rim height and interior shape when possible. A deep soaking tub may feel luxurious, but a high sidewall can be inconvenient for some users. Comfort includes getting in, sitting down, reaching controls, and getting out without feeling unsteady.
4. Plan For Safety And Easy Access
Safety features belong in the initial plan, not as last-minute additions. Use slip-resistant flooring, clear lighting, easy-to-reach controls, and a handheld showerhead where it makes sense.
- Keep the floor outside the tub clear of loose items and cords.
- Choose stable flooring that performs well when wet.
- Use bright, even lighting near the tub and entry area.
- Plan shelving and controls within easy reach.
- Consider a lower threshold or built-in seat if future access is a concern.
5. Think About Cleaning And Maintenance
Every layout has a maintenance tradeoff. Freestanding tubs expose more floor and exterior surface, while built-in styles may have seams, grout, or caulk lines that need attention. Choose materials with care instructions that fit the household’s routine, and avoid creating narrow gaps that cannot be reached easily.
A simple routine helps protect finishes: wipe down wet surfaces after use, clean the tub and fixtures weekly, and inspect caulk, grout, drains, and ventilation seasonally. Proper bathroom ventilation matters because exhausting moisture directly outdoors helps limit damp conditions around walls and ceilings.
6. Balance Style With Practical Use
Style should support function. A sculptural freestanding tub can suit a spacious primary bathroom, while a built-in design can create a more connected look in a smaller room. Consider whether the tub’s shape works with the home’s overall character, whether finishes will be easy to coordinate, and whether the design will still feel useful after years of daily use.
7. Avoid Common Planning Mistakes
- Choosing a tub before measuring the room and door swing.
- Assuming existing plumbing will work with every tub style.
- Ignoring the shower curtain, glass panel, and towel storage needs.
- Selecting a deep tub without checking the entry height.
- Leaving too little room to clean behind or beside the tub.
- Focusing on visual impact while overlooking ventilation and water splash.
Before committing, outline the tub’s footprint with painter’s tape on the floor. This quick step shows how much walking space remains and can reveal conflicts that are hard to notice on a product spec sheet.
8. Common Questions About Bathtub Layouts
What Is The Best Bathtub Layout For A Small Bathroom?
An alcove or compact wall-connected tub is often the most efficient option, especially when the tub must also function as a shower. Door placement, plumbing, and storage still determine the best final choice.
Are Freestanding Tubs Practical For Everyday Use?
They can be practical in a larger room with adequate cleaning access, towel storage, and a suitable faucet location. They are less convenient when space is tight or the tub must serve as the only shower.
Should A Bathroom Have Both A Tub And A Shower?
That depends on available space and household habits. A combined tub and shower can be versatile for families, while separate fixtures may suit a larger bathroom and a household that uses both regularly.
9. Final Thoughts
The right bathtub layout fits the room, supports daily routines, feels safe to use, and remains manageable to clean. By measuring carefully, considering the people who use the space, and planning for future needs, homeowners can choose a bathtub layout that feels comfortable long after the renovation is complete.
read more : Bathroom Remodel Plans That Make Daily Routines Easier in Sacramento, California